Local Government
Culvert Upgrade Project
Velodrome Slab and Ancillary Building
Golf Course Ancillary Building
-
Culvert Upgrade Project
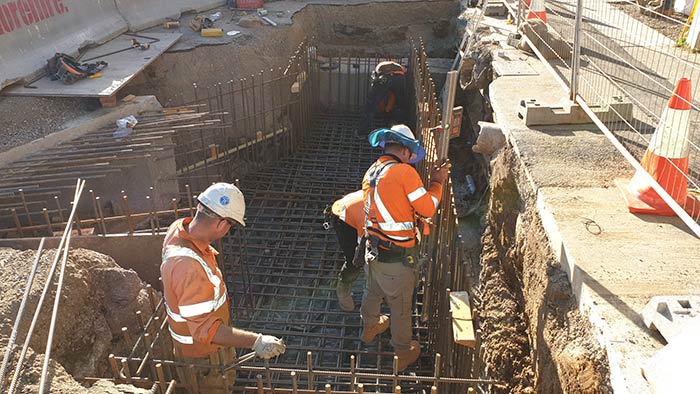
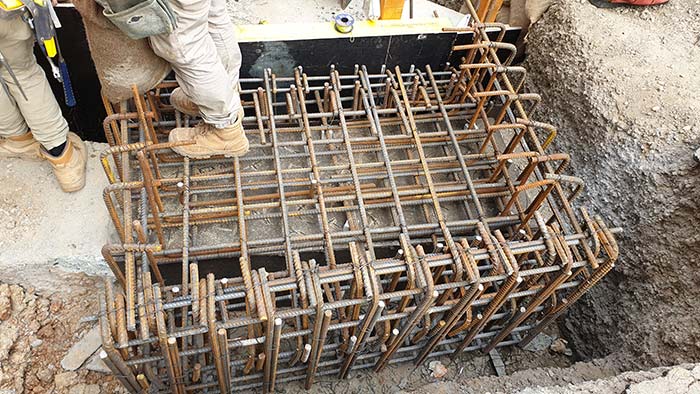
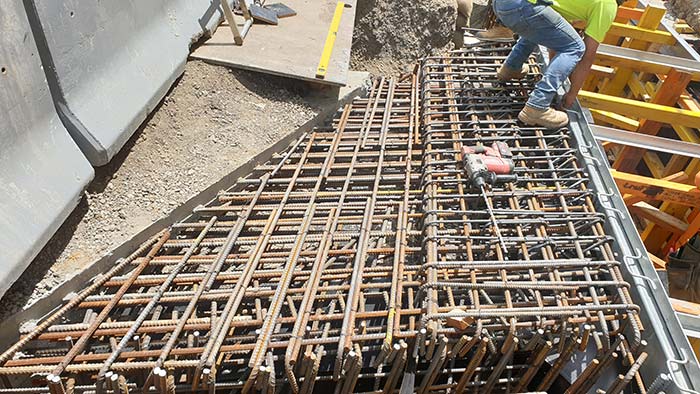
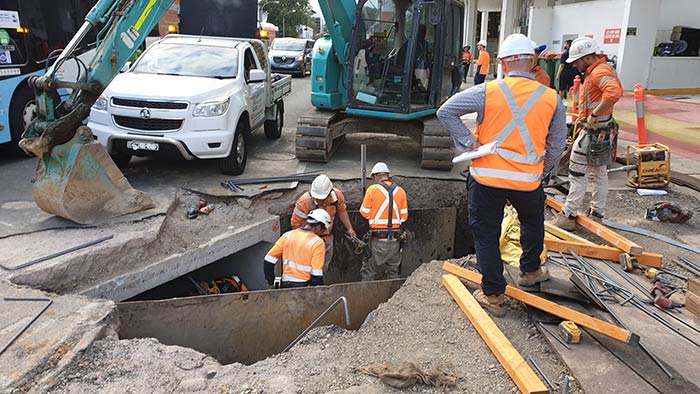
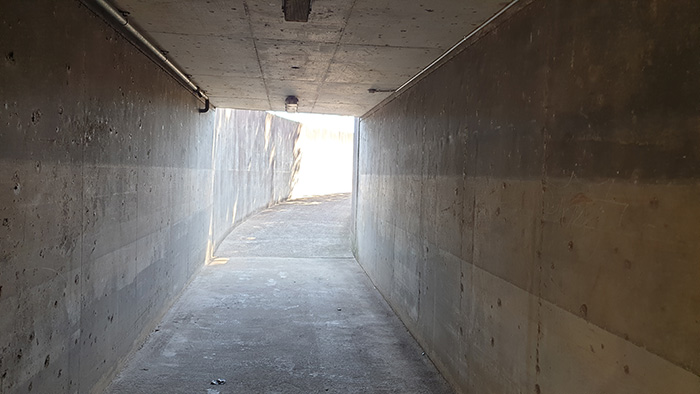
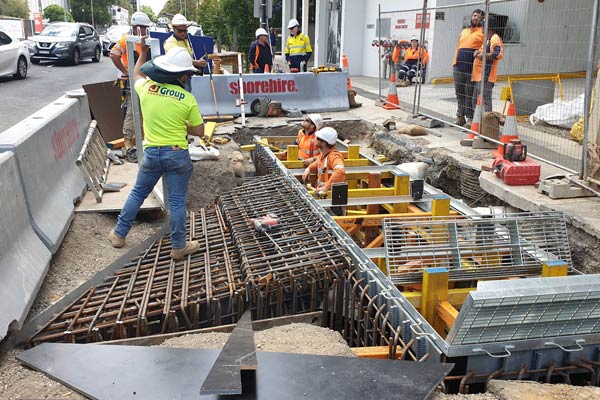
Span Consulting Engineers (SpanCE) was engaged by Canterbury-Bankstown Council (CBC) to undertake comprehensive structural design services for a major stormwater infrastructure upgrade. The project encompassed approximately 450 meters of twin cell box culverts along with multiple bespoke junction pits at CBC town centre throughout the network. The design required careful integration with existing infrastructure, including a connection to Sydney Water's stormwater drainage system at the south-western erminus of the project. SpanCE successfully delivered a complete engineering package that included:- Multiple design options for bespoke junction pits that effectively addressed the complex geometric requirements while optimizing constructability.
- Comprehensive waterproofing specifications and joint details for the box culvert system to ensure long-term water-tightness and structural integrity.
- Complete structural design documentation and calculations.
- Detailed drawing reviews with markup annotations to ensure construction accuracy and compliance with design intent.
- Construction Phase Services (CPS), including site inspections, RFI responses, and engineering advice during critical installation stages.
-
-
Velodrome Slab and Ancillary Building
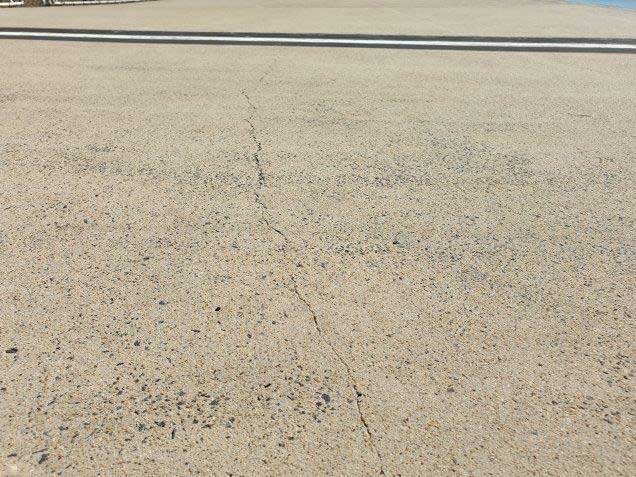
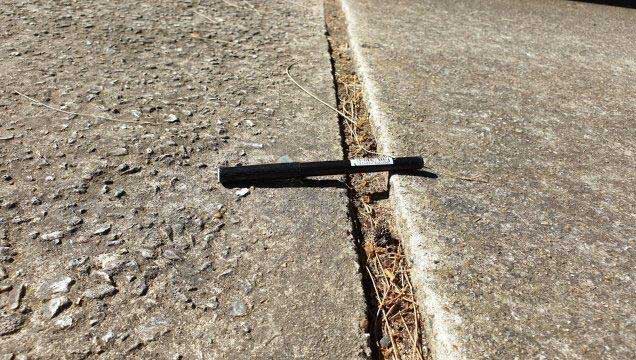
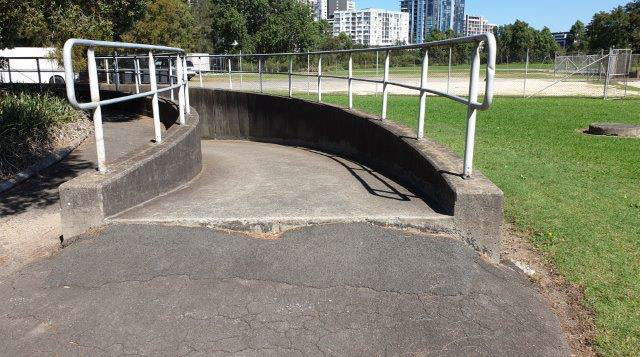
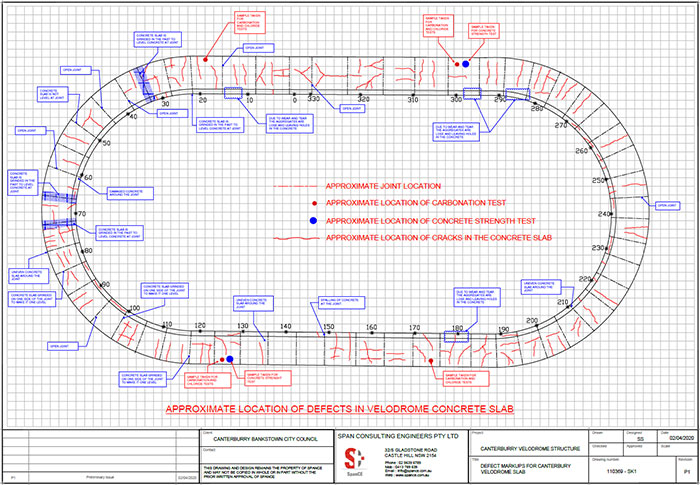
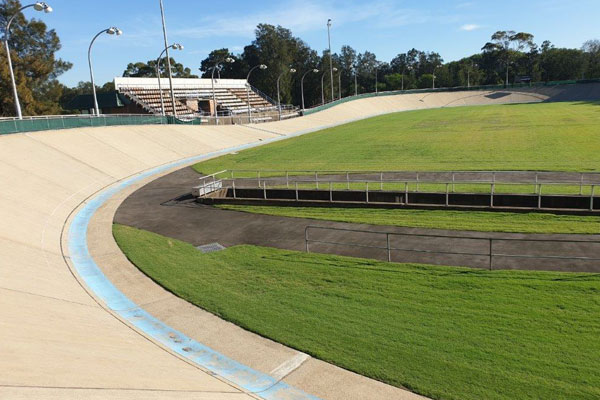
Span Consulting Engineers (SpanCE) was engaged by Canterbury-Bankstown Council (CBC) to conduct a comprehensive structural inspection and condition assessment of the Canterbury Velodrome facility and its associated structures located in Earlwood. The assessment aimed to evaluate the structural integrity of this important community sporting asset and identify any maintenance or remedial requirements. SpanCE delivered a comprehensive engineering assessment package comprising:- A detailed inspection and structural assessment report documenting all findings and their structural implications.
- Comprehensive defect mapping of the velodrome track and ancillary structures with photographic documentation.
- GPR scan results revealing reinforcement details including spacing patterns, concrete cover depths, and slab thickness measurements throughout the structure.
- Laboratory test results quantifying chloride penetration levels, carbonation depth, and in-situ concrete strength characteristics.
- Prioritized recommendations for remedial works with implementation timeframes and maintenance strategies to extend the facility's service life.
-
-
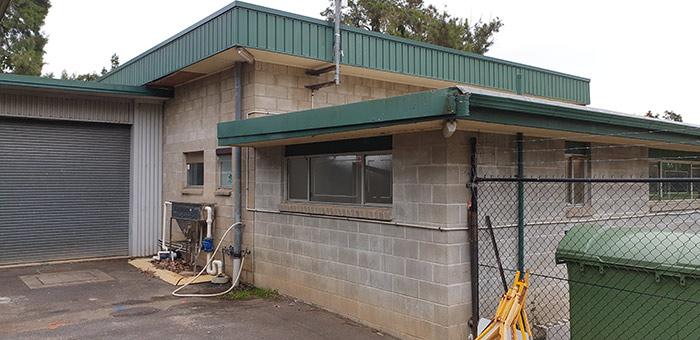
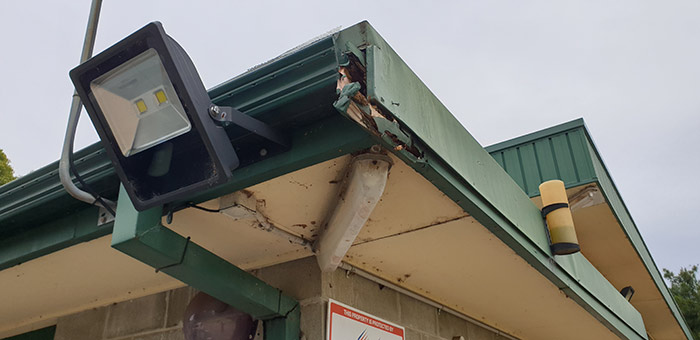
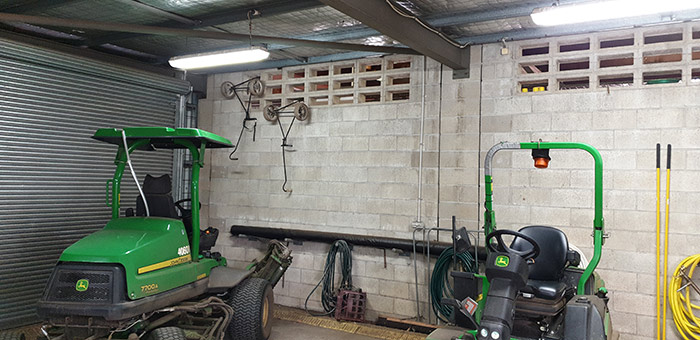
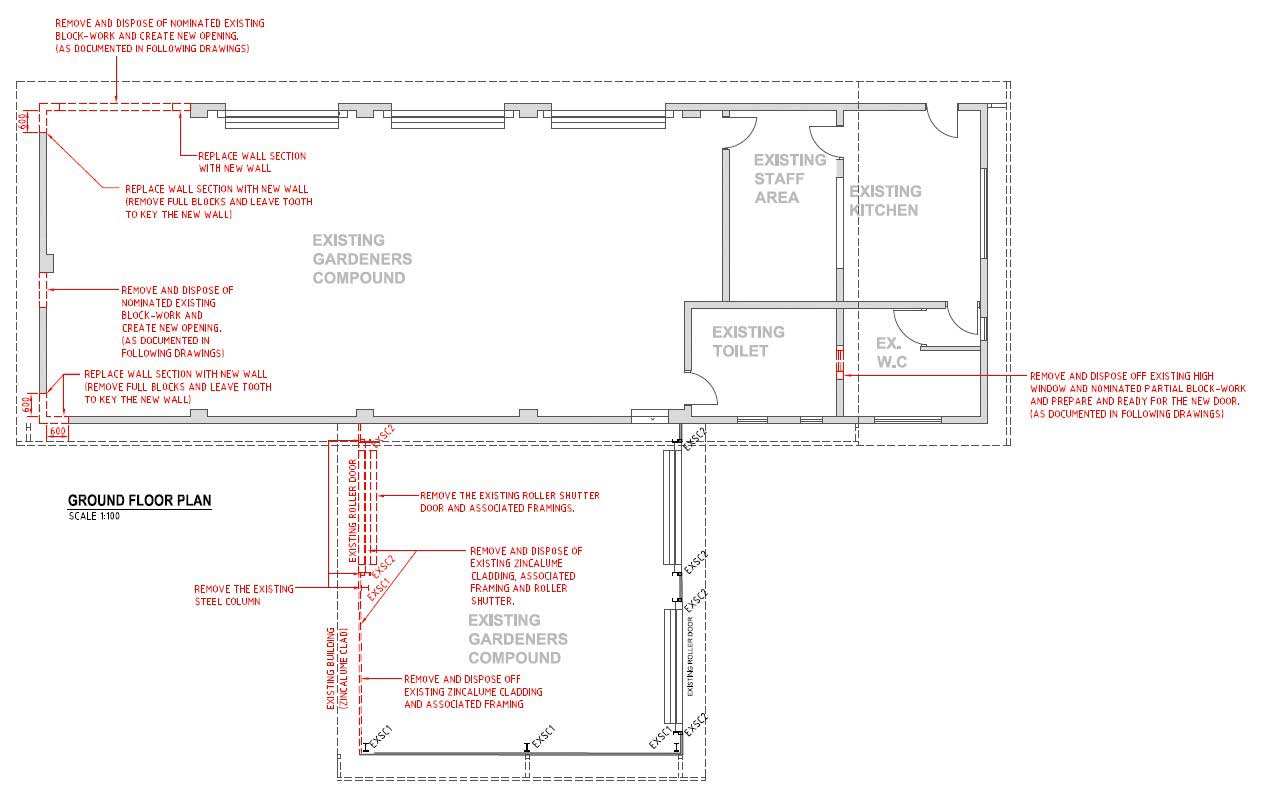
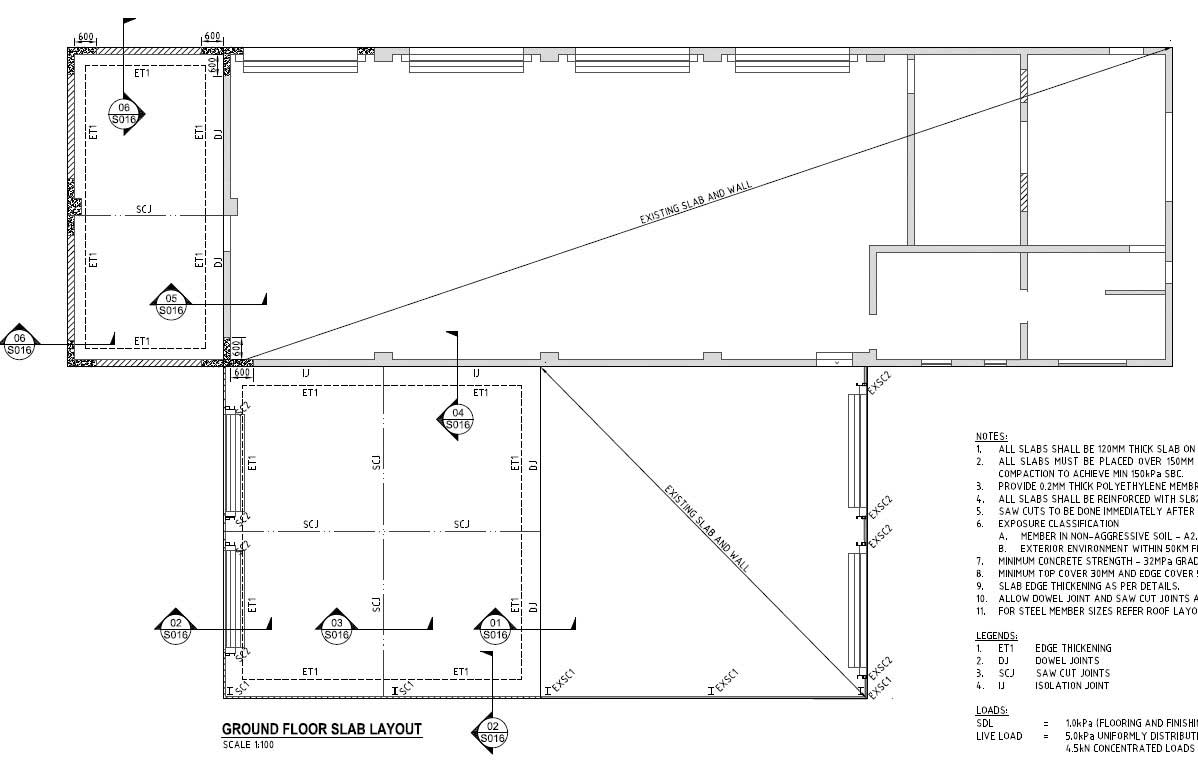
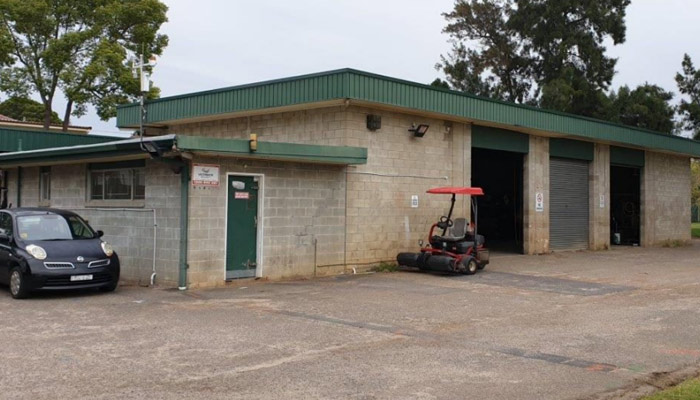
Golf Course Ancillary Building
Span Consulting Engineers (SpanCE) was engaged by Canterbury-Bankstown Council (CBC) to conduct a comprehensive structural inspection and develop refurbishment designs for the Sefton Golf Course Ancillary Building complex. The project aimed to address existing structural deficiencies while optimizing the functionality of staff workspaces. The scope encompassed multiple interconnected structures including a masonry building housing staff facilities, steel-framed workshop structures, vehicle storage areas, and maintenance compounds. SpanCE delivered a complete design package progressing from concept through to final construction documentation. The package incorporated all structural remediation details and refurbishment specifications required for tendering and construction. Our design solutions balanced structural requirements with budget constraints while prioritizing durability and reduced maintenance requirements. The completed project provided CBC with renovated facilities that addressed all identified structural deficiencies while significantly improving staff workspace functionality and operational efficiency. The design was delivered within the Council's timeframe requirements, allowing the project to proceed to construction without delay. -